

property features
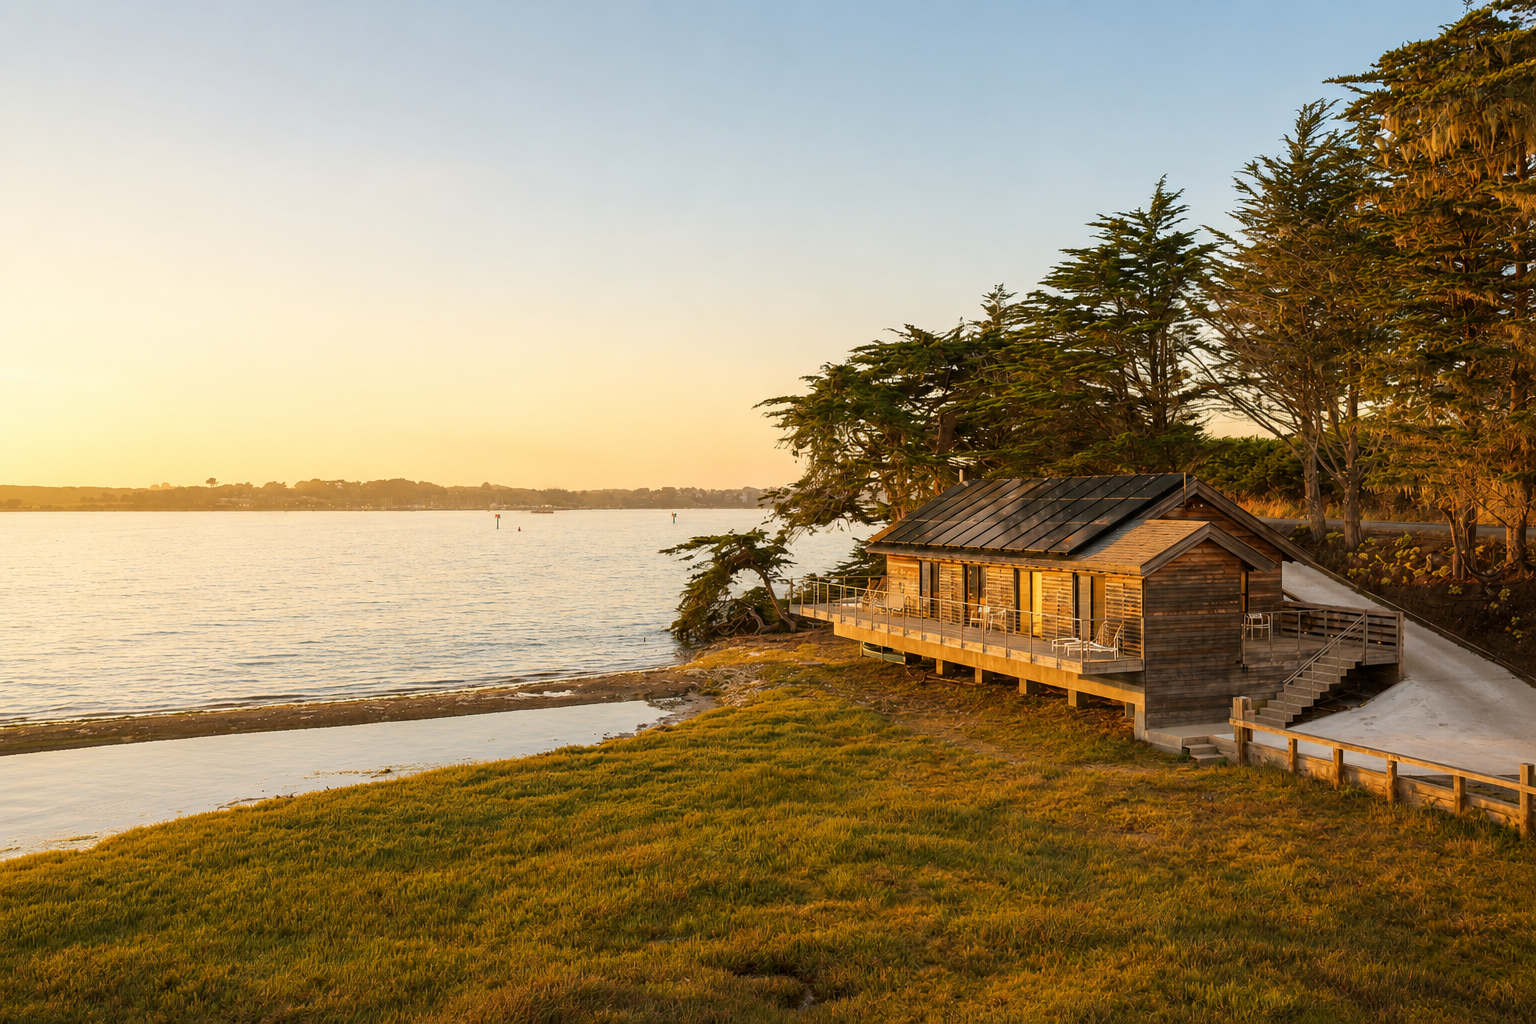
509 Smith Brothers Road, Bodega Bay
-
2 bedrooms | 1 bathroom | 912± sqft
1.17± acres at the water's edge
Built almost entirely from reclaimed materials
Design praised by Sonoma County and the California Coastal Commission
Net-positive home with rooftop solar
Central A/C and heat
Brazilian slate tile floors and board-and-batten wood paneling
Open, airy plan with multiple outdoor access points and indoor-outdoor flow
-
Great Room
Soaring vaulted ceilings with exposed beams
Custom floor-to-ceiling window wall fabricated in the architect's own shop
Entire west end opening to the bay
Wraparound sliding glass doors for seamless indoor-outdoor flow
Wood-burning fireplace anchoring the room
Custom lighting throughout
Kitchen & Dining
Contrasting black granite and stainless steel counters and cabinetry
Commercial-grade 5-burner range with stainless steel hood vent
Custom appliance wall with built-in refrigerator and freezer drawers
Double oven and pantry
Built-in wine fridge and dishwasher
Wood-panel ceiling and subway tile detail
Eat-in counter seating
Sliding door opening directly to the deck
Bedroom 1
Board-and-batten detail paneling
High ceilings with exposed beams
Sliding door to a private balcony overlooking the shore
Closet
Bedroom 2
Board-and-batten paneling
Blown-glass light fixture
Bathroom
Bay views from the bath
Contrasting black granite and stainless steel vanity
Subway tile walls and stone tile floors
Opaque glass shower stall
Toto Washlet toilet
Sliding doors to the balcony
Stylish light fixtures
-
Expansive wraparound deck with teak decking at the living-space extension
Custom metal grate balcony with steel cable railing
Custom-made cedar soaking hot tub
Outdoor shower